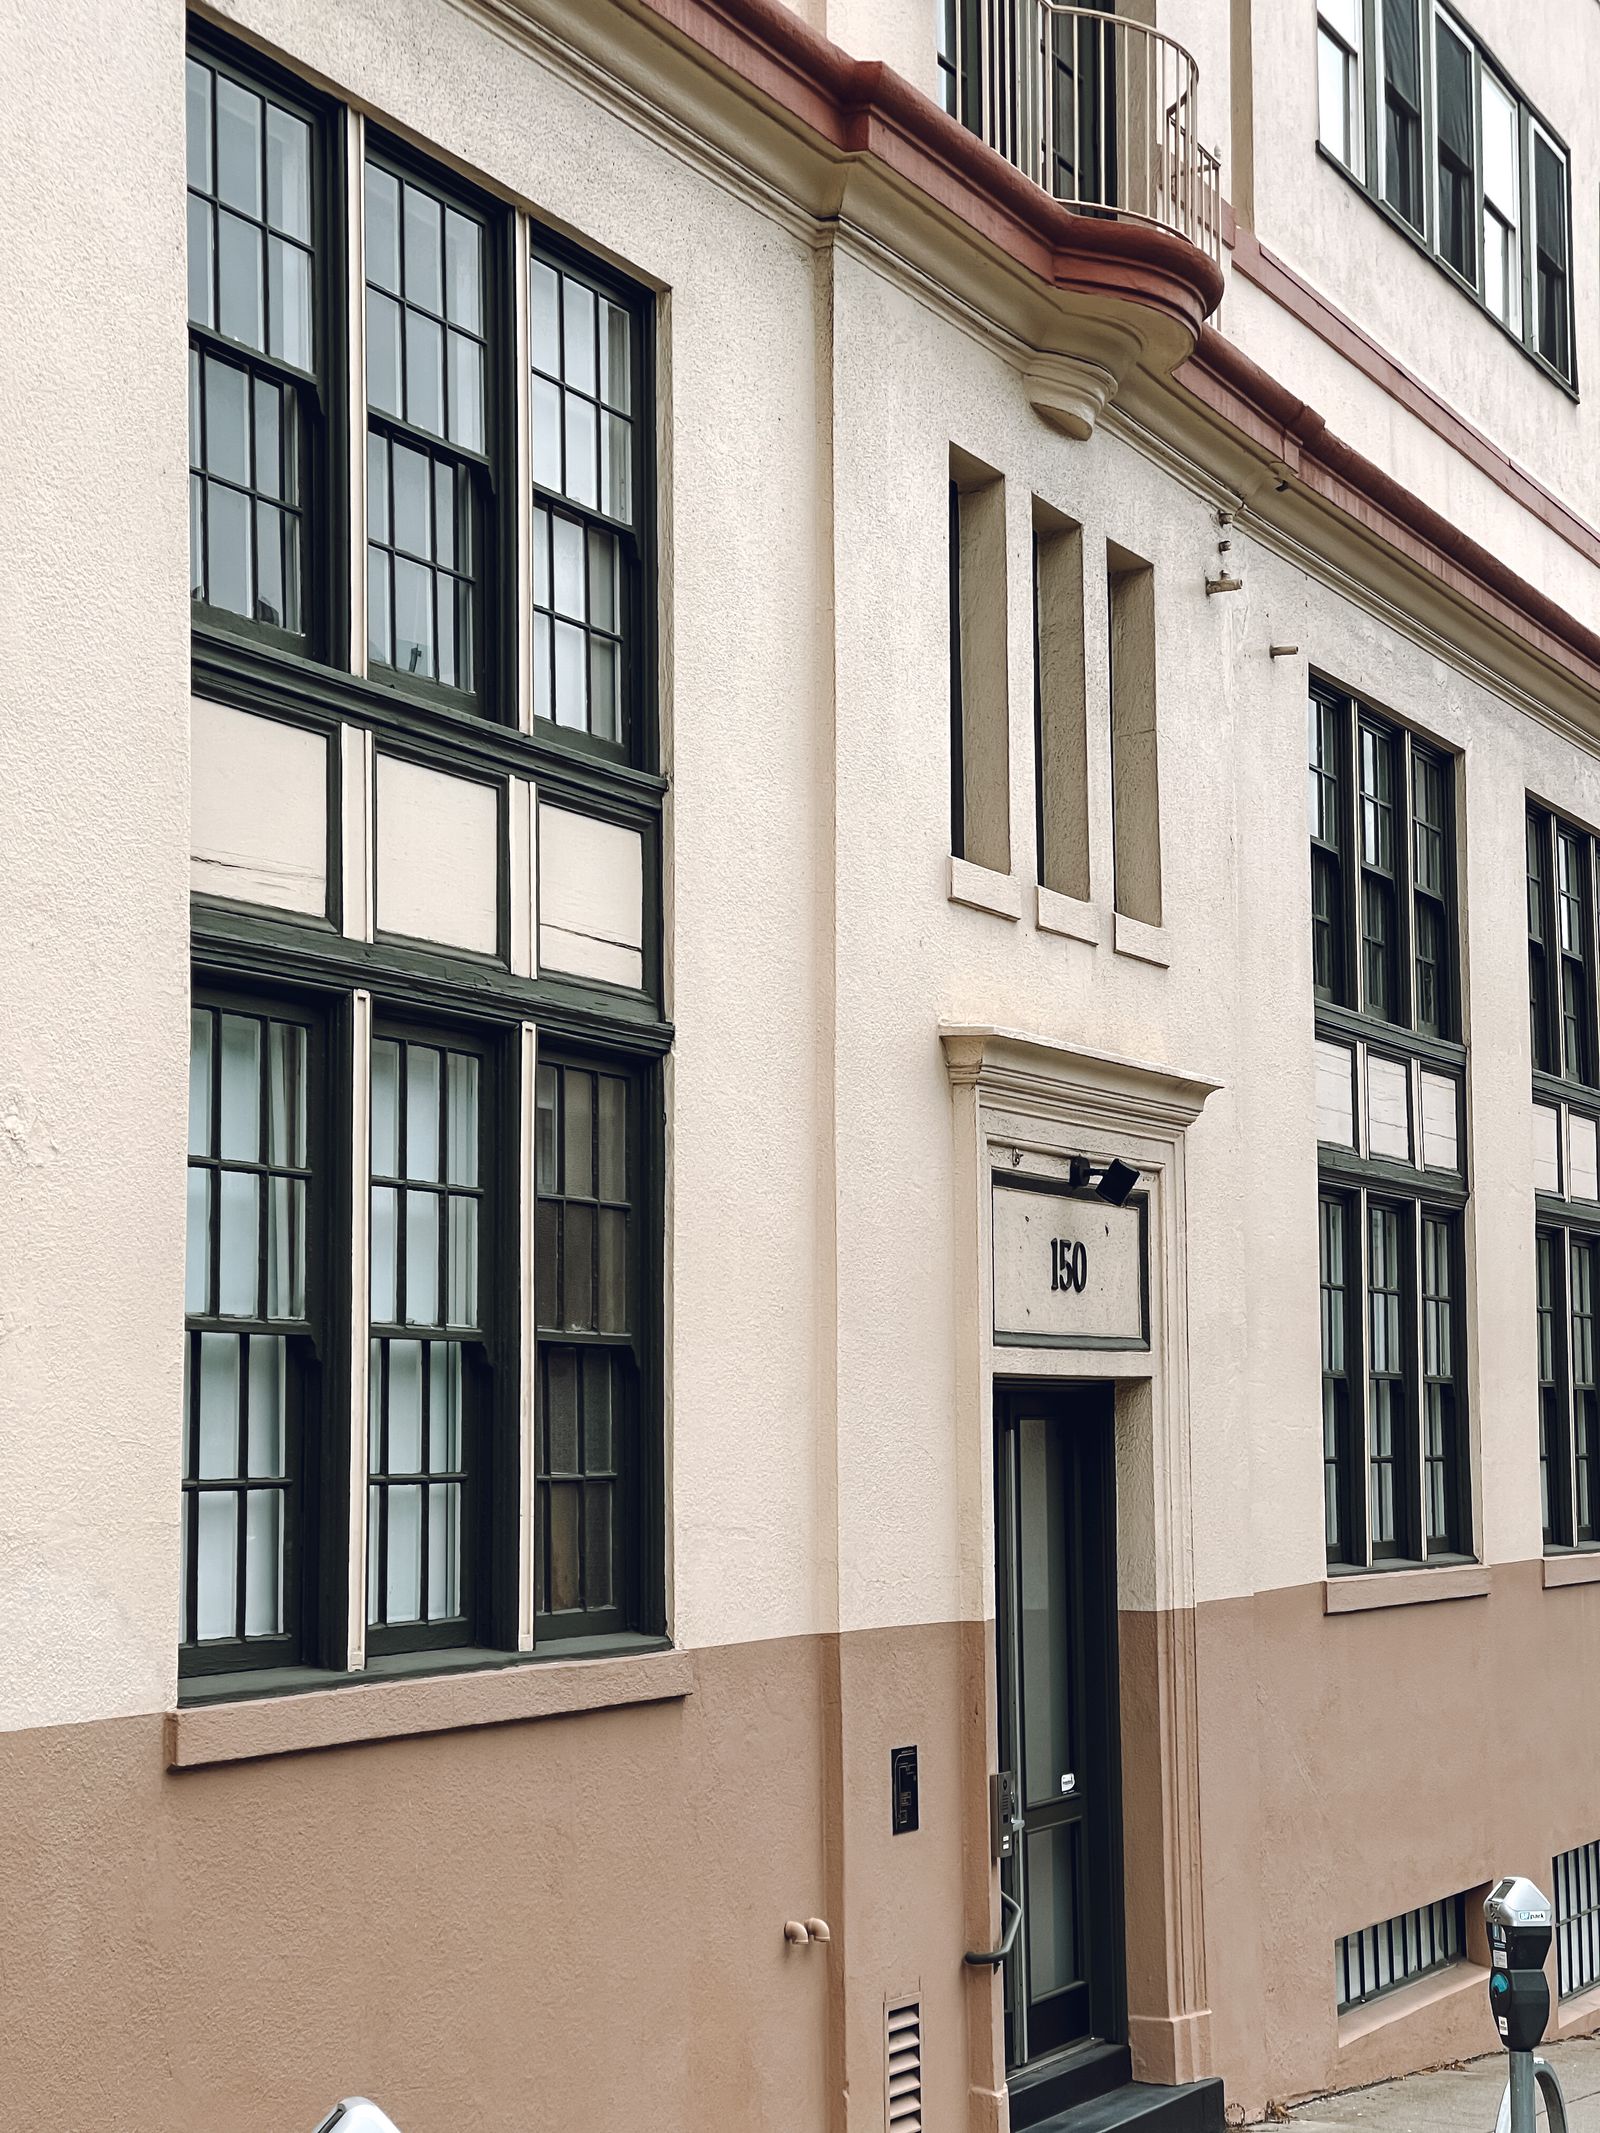
Start with the Ann Arbor facade and the condition on it
Ann Arbor properties often combine older brick and mortar with newer glass, precast, aluminum panels, painted steel, EIFS, stucco, sealants, signs, and repaired sections. Downtown and Kerrytown buildings can have tight sidewalks, historic details, storefront glazing, and public entrances. University and healthcare properties can add covered drop-offs, air intakes, accessible paths, landscaped courtyards, and security procedures. Offices near State Street, Washtenaw Avenue, and Plymouth Road may have tenant traffic on every side. A building near Jackson Road, South Industrial Highway, or US-23 may have loading activity and road film on the lower elevations. We divide these zones before selecting chemistry, dwell time, pressure, rinse volume, or access equipment.
Soft washing can be appropriate for compatible organic growth, algae-like film, mildew-like staining, pollen, bird residue, and atmospheric soil when the chemistry and rinse are matched to the material. It is not a repair for open mortar, failed sealant, spalled concrete, corrosion, failing paint, leaking roof edges, or wet insulation. A dark streak may be mineral scale, salt, soot, oxidation, or a drainage defect instead of removable biological soil. The proposal should identify the likely condition, use a test area when needed, state the result that is realistic, and separate glass restoration, construction residue, masonry repair, coating work, and envelope inspection from routine washing.
- Separate brick, mortar, concrete, glass, metal, EIFS, stucco, painted, and coated zones.
- Distinguish organic soil from salt, minerals, oxidation, soot, and drainage problems.
- Use a representative test area when the finish, coating history, or repair condition is uncertain.
- Keep repair, leak diagnosis, glass restoration, and coating replacement outside a routine wash scope.
Schedule around campuses, clinics, offices, and customers
Ann Arbor buildings are active at different hours. University of Michigan facilities can involve students, staff, buses, bikes, athletic events, deliveries, accessible routes, and pedestrian movement between buildings. A medical office near the university or Washtenaw corridor may need patient drop-off, emergency access, pharmacy deliveries, and air-handling equipment protected. Downtown, Kerrytown, and South University properties may have narrow sidewalks, restaurants, outdoor seating, curb activity, and customer entrances that cannot be treated as empty staging space. A hotel near State Street or Briarwood may prefer work before guest arrival, after departures, or in sections that avoid luggage and shuttle movement.
Industrial and research properties near Airport Boulevard, South Industrial, or the Ann Arbor-Saline Road corridor may need cleaning between shifts or around loading appointments. Before equipment arrives, the facility contact should identify entrances, fire lanes, deliveries, cameras, parking, outdoor seating, sensitive equipment, landscaping, and the person authorized to pause the work. One entrance can sometimes remain open while another is controlled, but that sequence belongs in the plan. Clear notices, barriers, hose routing, and a defined handback time help the building stay usable while the exterior is improved.
Plan for Michigan winter residue and summer weather
Ann Arbor winters can leave salt and brine patterns around garage ramps, parking entrances, curb lines, dock aprons, and lower walls beside busy routes. Spring thaw can move residue toward catch basins, grass edges, and pavement joints. Freeze-thaw cycles can reveal loose mortar, cracked sealants, spalled concrete, and water paths that should be documented rather than covered. North-facing walls, recessed entries, and areas below roof edges may dry slowly. Spring pollen and tree debris collect on ledges and canopies, while summer humidity and repeated rain can support recurring organic film. Autumn leaves can expose overflowing gutters and streaks caused by blocked drainage.
A work date should account for temperature, wind, rain, lightning, ice, surface moisture, ground conditions, and drying time. Wind affects overspray, public separation, hoses, plant protection, and any potential aerial work. Rain can dilute an application and move water toward an unplanned low point. If a walkway could freeze, the surface is already saturated, or the forecast changes control conditions, pausing and rescheduling is part of responsible service. A quote should describe the weather window and the decision process, rather than treating the calendar date as permission to work in unsafe conditions.
Use drone assistance only where the site supports it
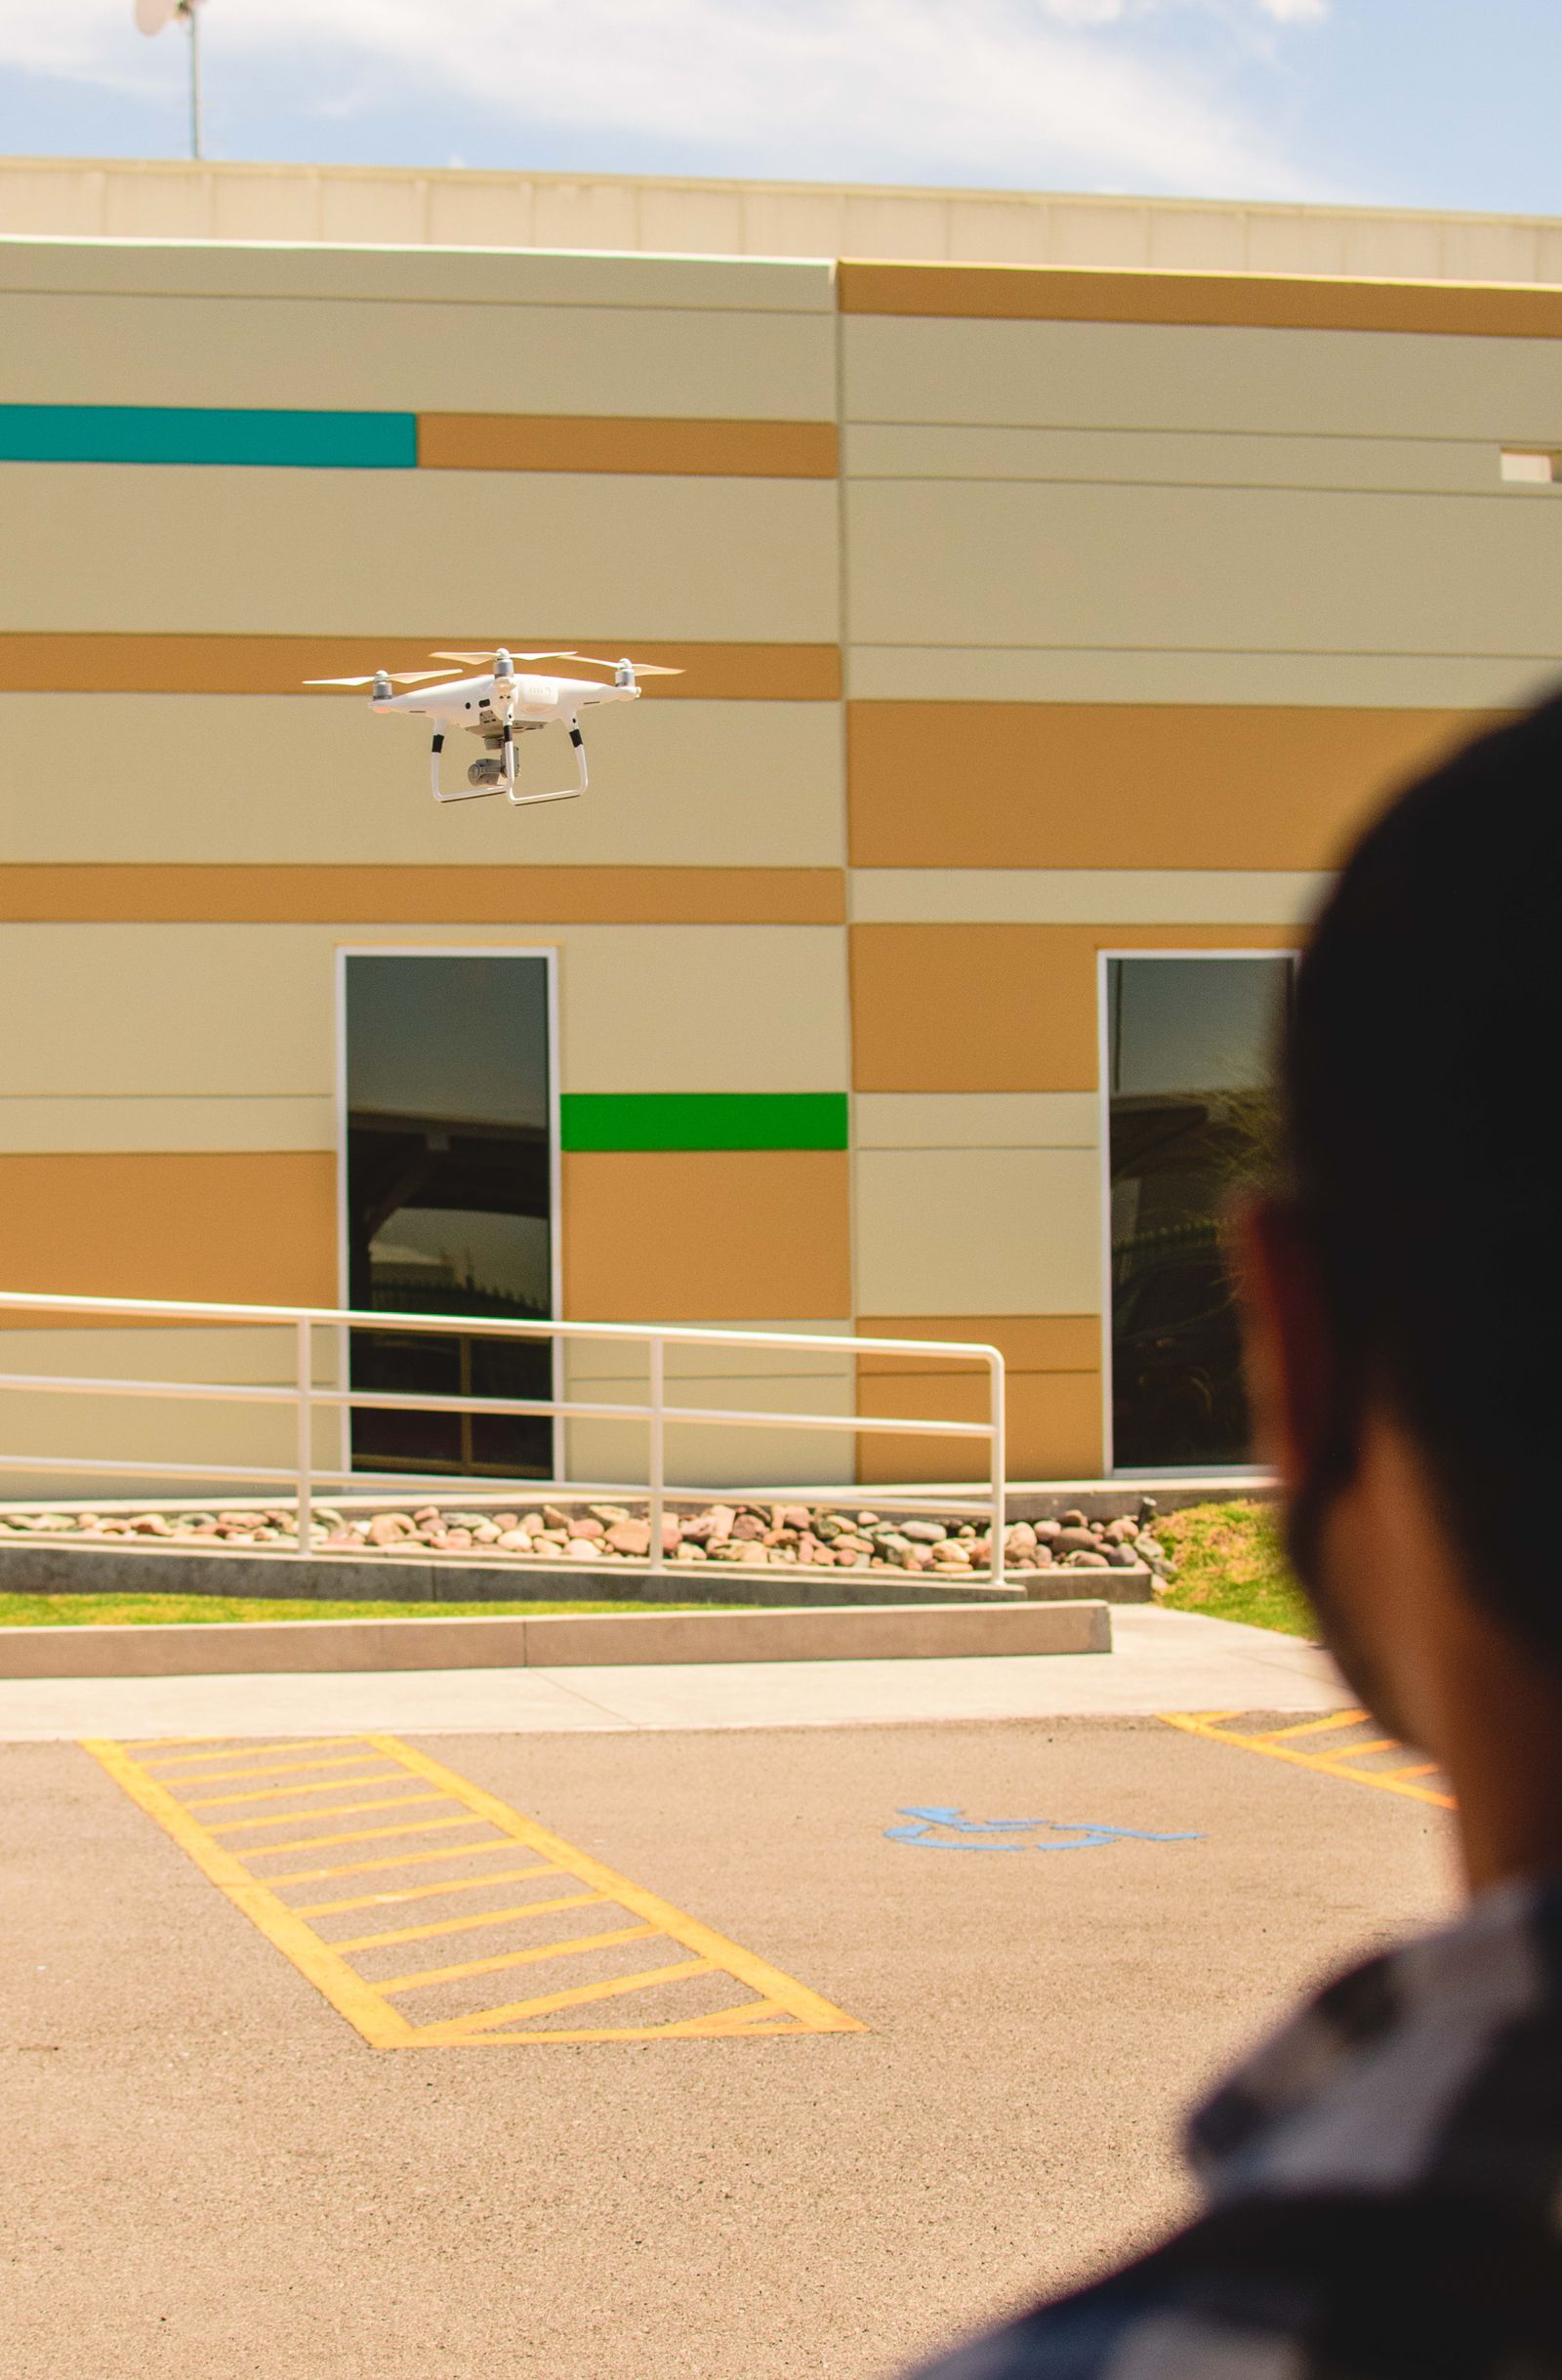
Drone-assisted application or rinsing may reduce lift repositioning on selected upper facade zones, but height alone does not establish feasibility. An Ann Arbor address review should consider wind, wires, trees, balconies, roof equipment, adjacent buildings, launch and recovery space, visual line of sight, public movement, and the ability to keep water away from people, vehicles, air intakes, and neighboring property. University events, hospital activity, downtown density, railroad or roadway edges, and airport-area restrictions can change the proposed flight plan. A drone can support a controlled work zone; it does not make an uncontrolled work zone acceptable.
Commercial drone operations must follow applicable Federal Aviation Administration requirements and any required airspace authorization. Property permission does not replace aviation compliance. If a facade is too close to people, equipment, wires, or another structure, a lift, water-fed pole, roof-access method, hand detail, hybrid approach, or later work window may be better. The proposal identifies where drone support is expected to help and where direct contact, close inspection, repair review, or a different access method remains necessary.
Build drainage, water access, and public safety into the scope
Water can move from an upper wall into gutters, downspouts, pavement joints, planted beds, curb lines, floor drains, storm inlets, and neighboring low points. Before work, the property team and contractor should locate water sources, hose routes, low points, landscaping, doors, electrical equipment, air intakes, vehicles, public paths, and adjacent parcels. The visible drain below a facade is not automatic permission to send wash water into it. Diversion, protection, reduced flow, collection, recovery, or another approved control may be needed based on the actual site and local requirements.
Ann Arbor sites may include landscaped campus walks, sloped lots, structured parking, tight downtown sidewalks, bioswales, loading courts, and shared drives where a small change in grade sends water somewhere unexpected. The plan should name who confirms drainage requirements and what happens if observed flow differs from the initial review. At closeout, temporary controls should be removed, accessible routes should be usable, and completed, deferred, stained, or damaged areas should be documented for the property record. That record gives the next facilities decision a clear starting point.
- Locate drains, low points, landscaping, doors, air intakes, vehicles, and sensitive equipment.
- Confirm water access, hose routing, pedestrian controls, and emergency access before setup.
- State the water-management approach and the stop condition if the drainage path changes.
- Photograph completed areas and record deposits, repairs, or detail-cleaning needs remaining.
Request a quote tied to the Ann Arbor property
A useful Ann Arbor commercial soft-washing proposal should name the service zones, materials, visible soil, included features, method, intended finish, exclusions, water assumptions, access approach, operating window, weather limits, and closeout documentation. It should distinguish broad facade washing from high-detail glass, hard-water removal, construction residue, graffiti treatment, coating work, masonry repair, and envelope inspection. If drone assistance is proposed, the quote should explain the site conditions that must be present and identify elevations where a lift, pole, or hand detail remains necessary.
Send the address, wide and close photographs, approximate height, priority elevations, known materials, preferred dates, water access, and information about drainage. Include clinic hours, tenant restrictions, class or event calendars, delivery schedules, parking rules, outdoor seating, and customer traffic when known. We can determine whether a site review, test area, or hybrid access plan is needed and prepare a quote for a one-time improvement, phased priority work, or recurring exterior maintenance. Tell us which entrances and elevations matter most, and we will make the next step specific to your Ann Arbor building.